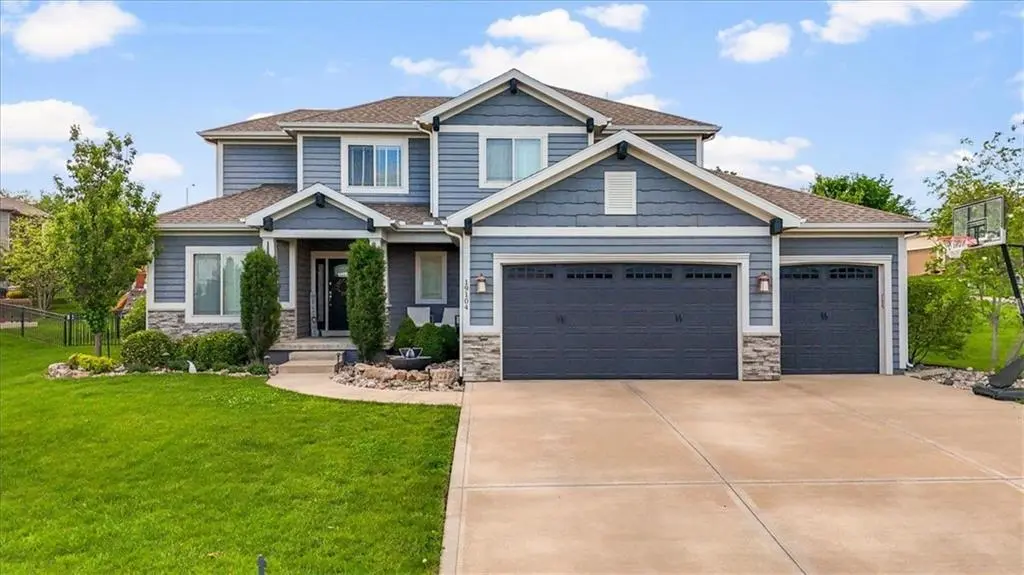


$750,000
$750,000
For more information regarding the value of a property, please contact us for a free consultation.
19104 W 100th TER Lenexa, KS 66220
5 Beds
5 Baths
3,560 SqFt
Key Details
Sold Price $750,000
Property Type Single Family Home
Sub Type Single Family Residence
Listing Status Sold
Purchase Type For Sale
Square Footage 3,560 sqft
Price per Sqft $210
Subdivision Falcon Valley
MLS Listing ID 2614427
Sold Date 06/16/26
Style Traditional
Bedrooms 5
Full Baths 4
Half Baths 1
Year Built 2015
Annual Tax Amount $9,665
Lot Size 0.364 Acres
Acres 0.36400366
Property Sub-Type Single Family Residence
Source hmls
Property Description
Welcome to 19104 W 100th Ter in the highly sought after Falcon Valley community, where thoughtful upgrades and quality craftsmanship shine throughout. From the inviting covered front porch to the extensive landscaping, retaining wall, wrought iron fence, and exterior downlighting, the curb appeal is unmatched on this large corner lot. Inside, abundant natural light highlights the open and engaging floor plan, featuring extensive trim, crown molding, wainscoting, and a beautifully trimmed fireplace in the family room that flows seamlessly into the kitchen with a large island, modern backsplash, gas stove, and walk-in pantry. The main-level primary suite offers a spacious retreat with a tray ceiling, spa-like bath with soaking tub and walk-in shower, and a large closet with direct access to the laundry room. You'll love the versatile front den, which could also serve as a formal dining space or playroom, while the breakfast area and island seating provide ample room to gather. Upstairs includes three oversized bedrooms, all with walk-in closets. One bedroom features a private bath, while the others share a Jack and Jill bathroom. The finished basement expands your living space with built-ins, a wet bar with wine fridge, full bath, large fifth bedroom with egress window, PLUS an 85” TV and surround sound for a truly immersive experience AND a new pool/game table that will convey with the property. Step outside to a covered patio with ceiling fan, outdoor kitchen, and professionally landscaped yard designed for entertaining. Complete with a heated three-car garage featuring coated floors and an organized storage system, plus NEW HVAC system and newer carpet throughout, this property offers the perfect blend of style, space, and functionality in a highly desirable Lenexa location.
Location
State KS
County Johnson
Rooms
Other Rooms Breakfast Room, Den/Study, Entry, Great Room, Main Floor Primary Bedroom, Recreation Room
Basement Finished, Full, Sump Pump
Interior
Interior Features Kitchen Island, Pantry, Vaulted Ceiling(s), Walk-In Closet(s)
Heating Forced Air
Cooling Electric
Flooring Carpet, Wood
Fireplaces Number 1
Fireplaces Type Gas, Great Room
Fireplace Y
Appliance Dishwasher, Disposal, Microwave, Refrigerator, Gas Range, Stainless Steel Appliance(s)
Laundry Main Level
Exterior
Parking Features true
Garage Spaces 3.0
Fence Metal
Amenities Available Clubhouse, Golf Course, Putting Green, Pool, Tennis Court(s), Trail(s)
Roof Type Composition
Building
Lot Description Cul-De-Sac
Entry Level 1.5 Stories
Sewer Public Sewer
Water Public
Structure Type Lap Siding,Stone Trim
Schools
Elementary Schools Manchester Park
Middle Schools Prairie Trail
High Schools Olathe Northwest
School District Olathe
Others
HOA Fee Include Curbside Recycle,Other,Trash
Ownership Private
Acceptable Financing Cash, Conventional, FHA, VA Loan
Listing Terms Cash, Conventional, FHA, VA Loan
Read Less
Want to know what your home might be worth? Contact us for a FREE valuation!

Our team is ready to help you sell your home for the highest possible price ASAP
