


$510,000
$525,000
2.9%For more information regarding the value of a property, please contact us for a free consultation.
1496 S Locust Denver, CO 80224
3 Beds
1 Bath
1,103 SqFt
Key Details
Sold Price $510,000
Property Type Single Family Home
Sub Type Single Family Residence
Listing Status Sold
Purchase Type For Sale
Square Footage 1,103 sqft
Subdivision Virginia Village
MLS Listing ID IRE7414480
Sold Date 07/02/26
Style Contemporary
Bedrooms 3
Full Baths 1
HOA Y/N No
Year Built 1955
Annual Tax Amount $2,218
Tax Year 2024
Lot Size 8,712 Sqft
Acres 0.2
Property Sub-Type Single Family Residence
Source ires
Property Description
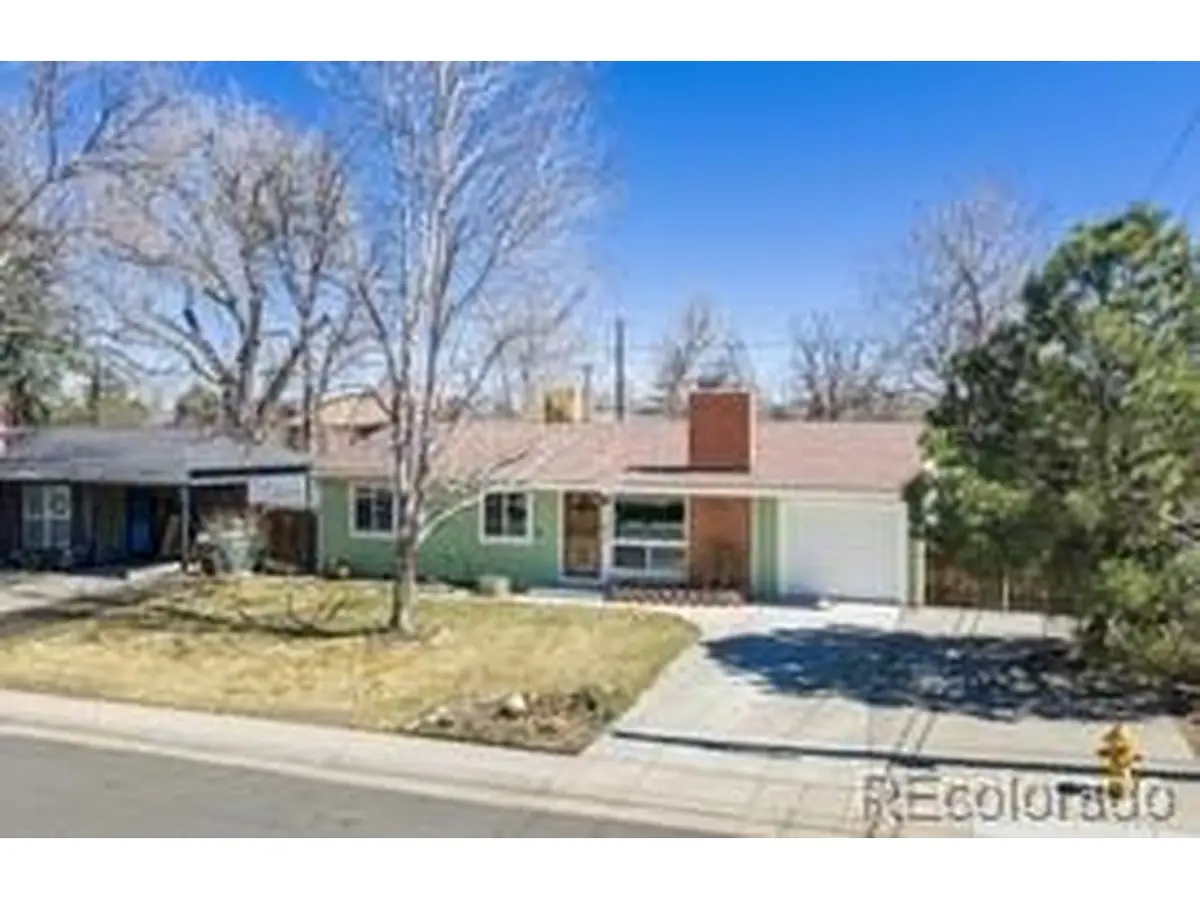
This isn't a location you settle for. It's one you've been quietly hoping would open up. And right now, on a sun-drenched corner lot framed by gorgeous front gardens, it has.
This is where Denver life actually happens. Not near it. Not adjacent to it. In it - fully, daily, effortlessly. Roll out the door and you're on the Cherry Creek bike path before your coffee cools. One block later, Cook Park Recreation Center is right there - pool, gym, courts - your personal amenity package without the HOA. Come evening, you're not fighting traffic or hunting for parking.
You're already home, in your fully fenced backyard sanctuary: a sweeping lawn shaded by mature trees, a flourishing garden bed producing your own vegetables and flowers, and a low-maintenance turf area that handles everything from summer parties to a dog who runs like he owns the place. Under a Colorado sky that never disappoints.
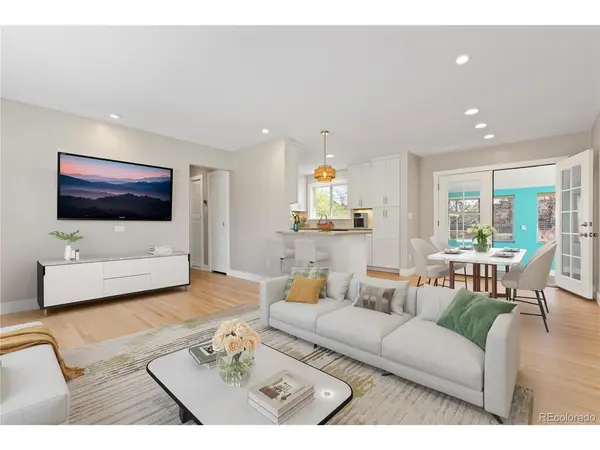
The bright front living room draws you in immediately - oversized windows, a cozy fireplace, the kind of warmth that makes you exhale the moment you walk through the door. It flows naturally into the dining area and a gourmet kitchen that means business: crisp white cabinetry, granite countertops, stainless steel appliances, and a design that's both stylish and deeply functional.
Adjacent to the dining space, a sun-soaked sunroom opens up possibilities - home office, creative studio, indoor garden, morning yoga - whatever this season of life demands. Three bright bedrooms and a well-appointed full bath complete a home that's been thoughtfully updated and is genuinely move-in ready.
And the location? Cherry Creek North is minutes away. Downtown Denver is a straight shot. Major transit routes connect you to everything else. A one-car attached garage and a storage shed handle all your gear - bikes, skis, everything a Denver life accumulates.
Don't be that person who waited.
Location
State CO
County Denver
Community Virginia Village
Area Metro Denver
Zoning S-SU-D
Interior
Interior Features Open Floorplan, Pantry
Heating Forced Air
Cooling Evaporative Cooling, Ceiling Fan(s)
Fireplaces Type Living Room, One
Appliance Dishwasher, Refrigerator, Microwave, Disposal, Fire Alarm
Exterior
Exterior Feature Heated Garage
Parking Features Attached
Garage Spaces 1.0
Fence Fenced
Utilities Available Electricity Available, Cable Available
View Y/N Yes
View City
Roof Type Fiberglass
Porch Patio
Garage Yes
Building
Lot Description Corner Lot, Level, Outbuildings, House Faces West, Paved, Gutters
Sewer Public Sewer
Water City
Architectural Style Contemporary
Level or Stories One
Structure Type Frame
New Construction false
Schools
Elementary Schools Mcmeen
Middle Schools Hill
High Schools Denver District 1
School District Denver District 1
Others
Acceptable Financing Cash, Conventional, FHA, VA
Listing Terms Cash, Conventional, FHA, VA
Special Listing Condition Private Owner
Read Less
Want to know what your home might be worth? Contact us for a FREE valuation!

Our team is ready to help you sell your home for the highest possible price ASAP
