

$1,020,000
$950,000
7.4%For more information regarding the value of a property, please contact us for a free consultation.
1212 N Hoyne AVE #102 Chicago, IL 60622
3 Beds
2 Baths
Key Details
Sold Price $1,020,000
Property Type Condo
Sub Type Condo
Listing Status Sold
Purchase Type For Sale
MLS Listing ID 12673265
Sold Date 07/17/26
Bedrooms 3
Full Baths 2
HOA Fees $483/mo
Year Built 2003
Annual Tax Amount $13,548
Tax Year 2024
Lot Dimensions COMMON
Property Sub-Type Condo
Property Description
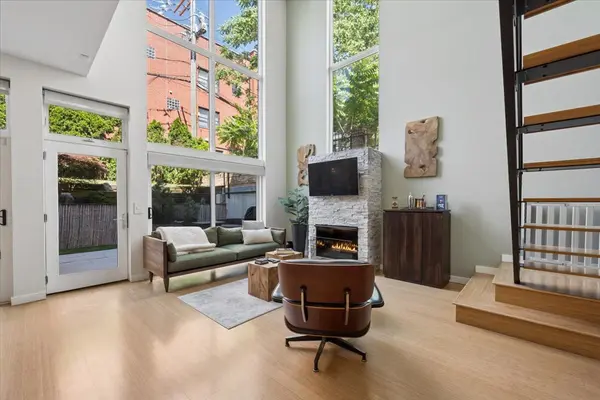
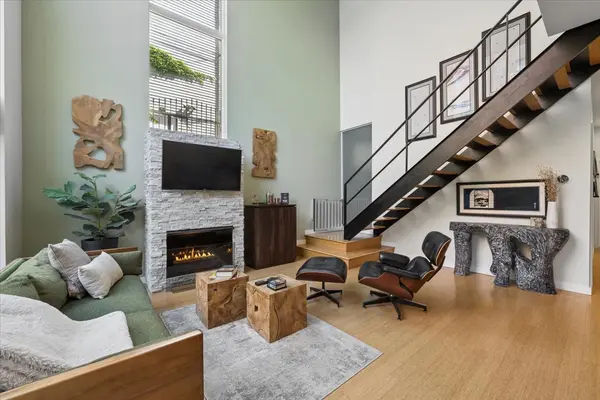
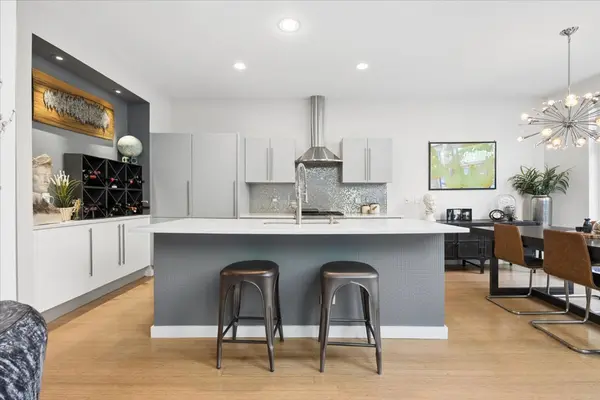
Architecturally distinctive and thoughtfully updated, this 3-bedroom, 2-bath Studio Dwell-designed duplex is a rare offering in the heart of Wicker Park. Soaring ceilings and a dramatic two-story living room create an impressive sense of scale, while oversized west-facing windows fill the home with natural light throughout the day. Designed for both everyday living and entertaining, the open-concept main level features a chef's kitchen with premium appliances, stone countertops, Italian cabinetry, and direct access to an expansive private patio. Recently enhanced landscaping has transformed the outdoor space into a tranquil retreat, highlighted by a beautifully curated Japanese-inspired garden that is both low-maintenance and thoughtfully designed with a blend of turf and natural grass for family members and pets alike to enjoy. The spacious primary suite offers a true escape, featuring a renovated spa-inspired bathroom and generous custom storage. Additional highlights include a dedicated dining area, multiple living spaces, a renovated fireplace, custom closets, abundant storage throughout, a full laundry room, and an attached heated two-car garage with built-in storage and an electric vehicle charging station. Perfectly situated on a quiet tree-lined street, this one-of-a-kind residence is just steps from the Blue Line, Division Street, Milwaukee Avenue, acclaimed restaurants, boutiques, parks, and everything that makes Wicker Park one of Chicago's most sought-after neighborhoods.
Location
State IL
County Cook
Area Chi - West Town
Rooms
Basement None
Interior
Interior Features Wet Bar, 1st Floor Bedroom, 1st Floor Full Bath, Storage, Built-in Features
Heating Natural Gas, Forced Air
Cooling Central Air
Flooring Hardwood
Fireplaces Number 1
Fireplaces Type Gas Log
Fireplace Y
Appliance Range, Dishwasher, Refrigerator, Washer, Dryer
Laundry Main Level, Washer Hookup, In Unit
Exterior
Garage Spaces 2.0
Building
Building Description Block, No
Story 4
Sewer Public Sewer
Water Lake Michigan, Public
Structure Type Block
New Construction false
Schools
Elementary Schools Pritzker Elementary School
High Schools Clemente Community Academy Senio
School District 299 , 299, 299
Others
HOA Fee Include Water,Exterior Maintenance,Lawn Care,Snow Removal,Other
Ownership Condo
Special Listing Condition None
Pets Allowed Cats OK, Dogs OK
Read Less
Want to know what your home might be worth? Contact us for a FREE valuation!

Our team is ready to help you sell your home for the highest possible price ASAP

© 2026 Listings courtesy of MRED as distributed by MLS GRID. All Rights Reserved.
Bought with Eric Hublar of Redfin Corporation