



$500,000
$500,000
For more information regarding the value of a property, please contact us for a free consultation.
463 Thrush Johnstown, CO 80534
4 Beds
3 Baths
2,524 SqFt
Key Details
Sold Price $500,000
Property Type Single Family Home
Sub Type Single Family Residence
Listing Status Sold
Purchase Type For Sale
Square Footage 2,524 sqft
Subdivision Johnstown Village
MLS Listing ID IRE1059954
Sold Date 07/27/26
Style Legal Conforming,Contemporary
Bedrooms 4
Full Baths 1
Half Baths 1
Three Quarter Bath 1
HOA Y/N No
Year Built 2022
Annual Tax Amount $4,689
Tax Year 2025
Tax Status No
Lot Size 6,969 Sqft
Acres 0.16
Property Sub-Type Single Family Residence
Source ires
Property Description
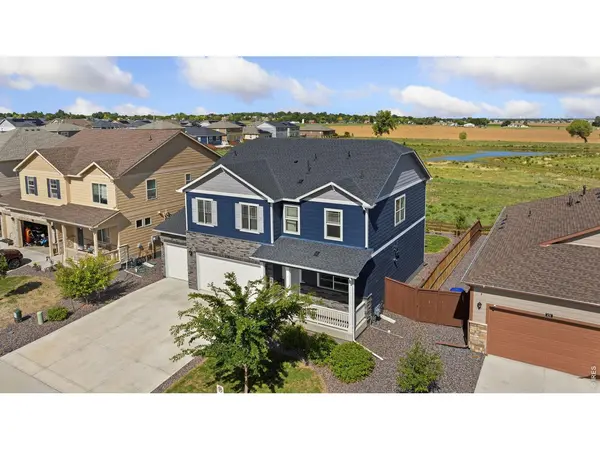
Priced below replacement cost with many upgrades, this home is ideally located in Mallard Ridge near Ledge Rock Center featuring Woods supermarket, Starbucks, several restaurants, and much more, and only minutes from Buc-ees! Mallard ridge offers community parks and trails, and this home offers a rare oversized 3-car garage, 4 spacious bedrooms, and 2.5 bathrooms. The main floor office has built-in shelving and the open floorplan features an eat-in kitchen with granite counters, stainless steel appliances including a gas range, and a large pantry. The upstairs loft is perfect for a playroom or sitting area, and the laundry room is conveniently located between the four bedrooms. The spacious primary bedroom features a walk-in closet, and private 3/4 bathroom with double sinks, a luxurious shower, and shelving and linen closet storage. The three additional bedrooms are comfortable and the shared full bathroom is modern with double sinks and a deep tub/shower. The back patio has been expanded for better outdoor living, and the back yard is fully fenced. Both yards are in-ground sprinklers for easy maintenance. Smart home technology provides security and convenience, and the tankless water heater and high-efficiency furnace ensure comfort. A First American Home Warranty is offered with a full-price offer, and 2-year old home inspection and sewer scope reports are available upon request exhibiting excellent condition.
Location
State CO
County Weld
Community Johnstown Village
Area Greeley/Weld
Zoning Res
Direction From I25 East on CO HWY 60, South on Colorado Blvd, East on Sparrow Dr, SE on Sisken Way, South on Thrush Pl.
Rooms
Basement None, Crawl Space, Built-In Radon
Interior
Interior Features Eat-in Kitchen, Open Floorplan, Pantry, Walk-In Closet(s), Washer/Dryer Hookup, Kitchen Island, High Ceilings
Heating Forced Air
Cooling Central Air, Ceiling Fan(s)
Appliance Gas Range, Dishwasher, Refrigerator, Washer, Dryer, Microwave, Disposal, Fire Alarm
Exterior
Exterior Feature Sprinkler System, Oversized Garage
Parking Features Attached
Garage Spaces 3.0
Fence Fenced, Wood
Community Features Park, Trail(s)
Utilities Available Natural Gas Available, Electricity Available, Cable Available, Satellite Avail, High Speed Avail, Underground Utilities
View Y/N Yes
View Mountain(s)
Roof Type Composition
Improvements No
Porch Patio
Garage Yes
Building
Lot Description Level, Abuts Public Open Space, House Faces West, City Limits, Paved, Curbs, Gutters, Sidewalks, Fire Hydrant within 500 Feet, Water Rights Excluded, Irrigation Well Excluded, Mineral Rights Excluded
Sewer Public Sewer
Water City
Architectural Style Legal Conforming, Contemporary
Level or Stories Two
Structure Type Frame,Stone,Composition,Concrete
New Construction false
Schools
Elementary Schools Pioneer Ridge
Middle Schools Milliken
High Schools Weld Re-5J
School District Weld Re-5J
Others
HOA Fee Include Management
Acceptable Financing Cash, Conventional, FHA, VA
Listing Terms Cash, Conventional, FHA, VA
Special Listing Condition Private Owner, Licensed Owner
Read Less
Want to know what your home might be worth? Contact us for a FREE valuation!

Our team is ready to help you sell your home for the highest possible price ASAP
