


$670,000
$700,000
4.3%For more information regarding the value of a property, please contact us for a free consultation.
57 Yank Lakewood, CO 80228
3 Beds
3 Baths
2,512 SqFt
Key Details
Sold Price $670,000
Property Type Single Family Home
Sub Type Single Family Residence
Listing Status Sold
Purchase Type For Sale
Square Footage 2,512 sqft
Subdivision College West Estates
MLS Listing ID IRE2701592
Sold Date 07/28/26
Bedrooms 3
Full Baths 1
Half Baths 1
Three Quarter Bath 1
HOA Y/N No
Year Built 1979
Annual Tax Amount $4,374
Tax Year 2025
Lot Size 8,276 Sqft
Acres 0.19
Property Sub-Type Single Family Residence
Source ires
Property Description
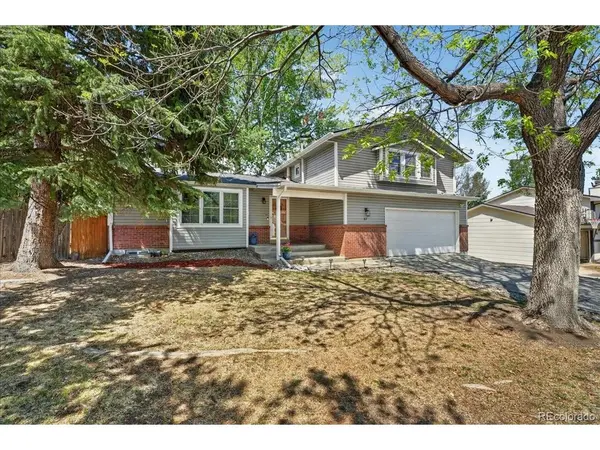
Perfectly positioned in the heart of Green Mountain, this beautifully maintained four-level home offers the ideal blend of comfort, convenience, and Colorado lifestyle. With easy access to Downtown Denver, 6th Avenue, I-70, C-470, Belmar, Red Rocks, and Golden, the location truly cannot be beat. Inside, you'll find a functional and inviting layout spread across four finished levels, including bright and comfortable living spaces designed for both everyday living and entertaining. The main level features the living room, dining area, and spacious kitchen complete with stainless steel appliances and abundant cabinet storage. Upstairs, the private primary suite offers a spa-inspired steam shower, creating the perfect retreat at the end of the day. The lower level family room adds additional living and gathering space, while the finished basement provides excellent flexibility for a media room, studio, rec room, workout area, or guest space . Step outside to enjoy the peaceful backyard oasis, ideal for relaxing or hosting gatherings. Additional highlights include a 2017 roof, 50-gallon water heater, evaporative cooler, and oversized 2-car garage. A fantastic opportunity to enjoy established Green Mountain living close to everything Colorado has to offer.
Location
State CO
County Jefferson
Community College West Estates
Area Metro Denver
Rooms
Family Room 1
Basement Full, Partially Finished, Slab, Daylight, Sump Pump
Interior
Interior Features Eat-in Kitchen, Open Floorplan, Kitchen Island
Heating Forced Air
Cooling Evaporative Cooling, Ceiling Fan(s)
Fireplaces Type Family Room, One
Appliance Dishwasher, Refrigerator, Washer, Dryer, Microwave, Water Purifier Owned, Disposal, Fire Alarm
Exterior
Exterior Feature Sprinkler System
Parking Features Attached
Garage Spaces 2.0
Fence Fenced
Utilities Available Natural Gas Available, Electricity Available, Cable Available
View Y/N Yes
View Hills
Roof Type Composition
Porch Patio
Garage Yes
Building
Lot Description Level, Sloping Lot, Outbuildings, Paved, Gutters
Sewer Public Sewer
Water City
Level or Stories Bi-Level
Structure Type Frame,Brick,Vinyl Siding,Concrete
New Construction false
Schools
Elementary Schools Foothills
Middle Schools Dunstan
High Schools Jefferson Dist R-1
School District Jefferson Dist R-1
Others
Acceptable Financing Cash, Conventional, FHA, VA
Listing Terms Cash, Conventional, FHA, VA
Special Listing Condition Private Owner
Read Less
Want to know what your home might be worth? Contact us for a FREE valuation!

Our team is ready to help you sell your home for the highest possible price ASAP
