$650,000
$650,000
For more information regarding the value of a property, please contact us for a free consultation.
190 COUNTY ROAD 35 Bunnell, FL 32110
3 Beds
2 Baths
2,089 SqFt
Key Details
Sold Price $650,000
Property Type Single Family Home
Sub Type Single Family Residence
Listing Status Sold
Purchase Type For Sale
Square Footage 2,089 sqft
Price per Sqft $311
Subdivision Bimini Gardens Sub
MLS Listing ID O6403875
Sold Date 07/30/26
Bedrooms 3
Full Baths 2
Construction Status Completed
HOA Y/N No
Year Built 2004
Annual Tax Amount $4,807
Lot Size 1.270 Acres
Acres 1.27
Property Sub-Type Single Family Residence
Source Stellar MLS
Property Description
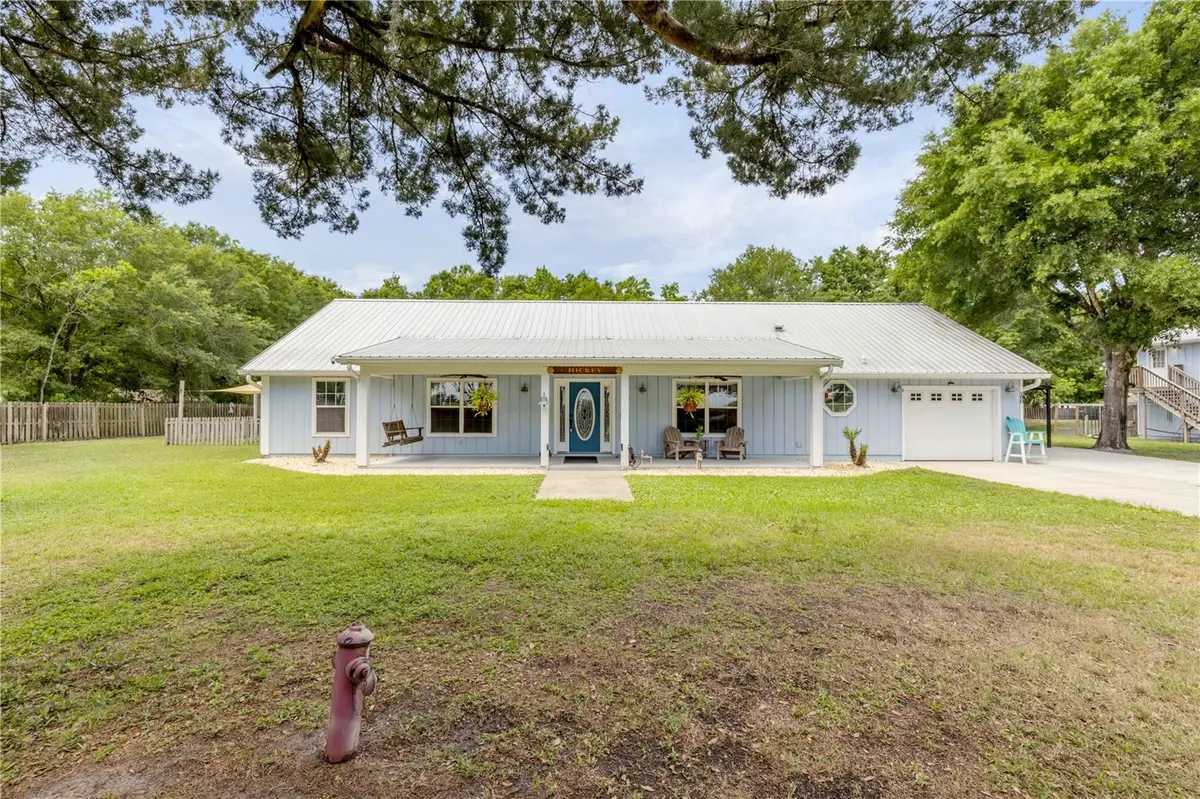
Behind a private gate and set on a fully fenced 1.27-acre homesite, this property delivers the kind of space, privacy, and versatility that makes everyday living feel like a getaway in Bunnell. Inside, vaulted ceilings and a sun-filled, open layout create an immediate sense of scale. A solar skylight brightens the main living space, while the kitchen anchors the home with stainless steel appliances, abundant cabinetry, and plenty of room to gather, cook, and entertain. The flow is effortless—designed for both quiet nights in and hosting without compromise. The primary suite is a true retreat, featuring a spacious walk-in closet and an en suite bath with a large vanity and walk-in shower, offering a comfortable place to unwind at the end of the day. Two additional bedrooms provide flexibility for family, guests, or a home office setup, each offering comfortable space and natural light to suit a variety of needs. Step outside and the property takes on a whole new level. The screened enclosure has been refreshed to surround a heated in-ground pool and brand-new hot tub, creating a private outdoor setting that's ready year-round. There's space to spread out, entertain, or simply enjoy the calm that comes with acreage living. Then there's the showstopper: a 52x20 detached RV garage with soaring 24-foot ceilings. Whether you need room for recreational vehicles, equipment, or a serious workspace, it delivers. Above it, a bonus room with private exterior access and its own A/C opens the door for even more possibilities. Recent improvements—including a new A/C system, updated electrical panel, pool heater and lighting, fresh exterior paint, and a paved driveway with an upgraded entrance—mean the heavy lifting has already been done. You get the peace of country living without giving up convenience, with beaches, parks, shopping, and dining all within easy reach. Mortgage savings may be available for buyers of this listing.
Location
State FL
County Flagler
Community Bimini Gardens Sub
Area 32110 - Bunnell
Zoning MH-1
Rooms
Other Rooms Attic, Bonus Room, Florida Room
Interior
Interior Features Ceiling Fans(s), Central Vaccum, Eat-in Kitchen, Living Room/Dining Room Combo, Open Floorplan, Primary Bedroom Main Floor, Thermostat, Vaulted Ceiling(s), Walk-In Closet(s), Window Treatments
Heating Central
Cooling Central Air
Flooring Laminate, Tile
Furnishings Unfurnished
Fireplace false
Appliance Dishwasher, Dryer, Microwave, Range, Refrigerator, Washer
Laundry Inside, Laundry Room
Exterior
Exterior Feature Lighting, Other, Private Mailbox, Rain Gutters
Parking Features Boat, Driveway, Garage Door Opener, Oversized, RV Garage, Workshop in Garage
Garage Spaces 1.0
Fence Fenced, Wood
Pool Gunite, In Ground, Salt Water, Screen Enclosure
Utilities Available Cable Available, Electricity Connected
View Y/N No
Water Access No
Roof Type Metal
Porch Front Porch, Patio, Screened
Attached Garage true
Exposure East
Garage true
Private Pool Yes
Building
Lot Description Level, Oversized Lot
Story 1
Entry Level One
Foundation Slab
Lot Size Range 1 to less than 2
Sewer Septic Tank
Water Well
Architectural Style Ranch
Structure Type Frame,Wood Siding
New Construction false
Construction Status Completed
Schools
Elementary Schools Bunnell Elementary
Middle Schools Buddy Taylor Middle
High Schools Flagler-Palm Coast High
Others
Pets Allowed Yes
Senior Community No
Ownership Fee Simple
Acceptable Financing Cash, Conventional, FHA, VA Loan
Listing Terms Cash, Conventional, FHA, VA Loan
Special Listing Condition None
Read Less
Want to know what your home might be worth? Contact us for a FREE valuation!

Our team is ready to help you sell your home for the highest possible price ASAP

© 2026 My Florida Regional MLS DBA Stellar MLS. All Rights Reserved.
Bought with Penelope Buckles CLARION GROUP, INC.