


$499,000
$499,000
For more information regarding the value of a property, please contact us for a free consultation.
8814 Galleria CT Spring Grove, IL 60081
4 Beds
2.5 Baths
2,633 SqFt
Key Details
Sold Price $499,000
Property Type Single Family Home
Sub Type Detached Single
Listing Status Sold
Purchase Type For Sale
Square Footage 2,633 sqft
Price per Sqft $189
MLS Listing ID 12657026
Sold Date 07/31/26
Style Traditional
Bedrooms 4
Full Baths 2
Half Baths 1
Year Built 1987
Annual Tax Amount $8,252
Tax Year 2025
Lot Dimensions 140x260x95x249
Property Sub-Type Detached Single
Property Description
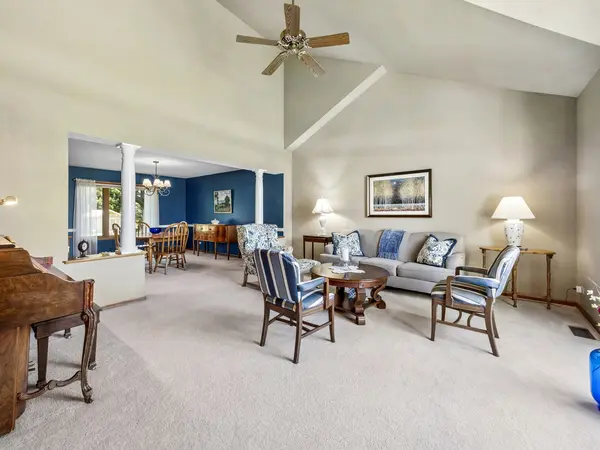
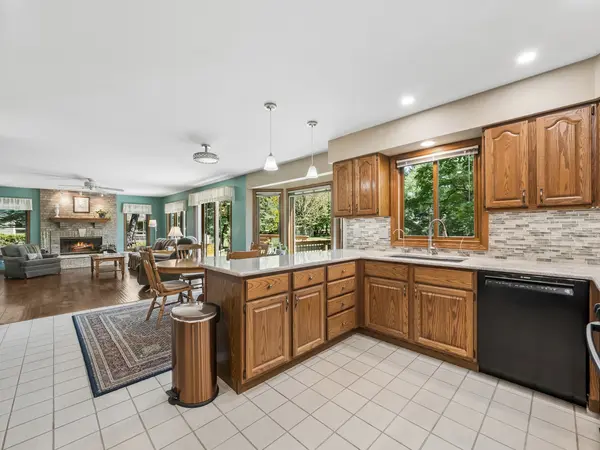
You will be charmed by this lovely well-maintained residence in desirable Spring Grove! It features over 2,600 square feet of elegantly designed living space, including four spacious bedrooms and two and a half beautifully appointed bathrooms. Upon entering the home, you will be greeted by volume ceilings that create an inviting atmosphere throughout. The heart of this property is the updated kitchen, remodeled in 2022 with quartz countertops and modern appliances, making it a delightful space for cooking and entertaining. The family room with access to the deck has a wood-burning fireplace, perfect for relaxing on chilly evenings. Your primary suite offers a luxurious bath, updated in 2019 to include a soothing soaking tub and a separate shower. Enjoy the convenience of first-floor laundry. The beautifully landscaped yard more than 1/2 acre provides a private oasis, while the new no-maintenance Trex deck (2023) is perfect for outdoor gatherings. Additional highlights include a heated three-car garage and a central vacuum system. Recent upgrades, such as new windows, doors, and siding (2018) and a new blacktop driveway (2025), enhance the home's value and appeal. The full unfinished basement is ready for your personal touch, offering endless possibilities. Don't miss this exceptional opportunity to own a home that combines modern luxury with everyday functionality. Schedule your viewing today and envision the wonderful memories waiting to be made in this enchanting space! Quick close possible.
Location
State IL
County Mchenry
Area Spring Grove
Rooms
Basement Unfinished, Full
Interior
Interior Features Vaulted Ceiling(s)
Heating Natural Gas, Forced Air
Cooling Central Air
Fireplaces Number 1
Fireplace Y
Appliance Range, Microwave, Dishwasher, Washer, Dryer, Disposal, Water Purifier Owned
Laundry Main Level
Exterior
Garage Spaces 3.0
Roof Type Asphalt
Building
Building Description Vinyl Siding, No
Sewer Septic Tank
Water Well
Level or Stories 2 Stories
Structure Type Vinyl Siding
New Construction false
Schools
Elementary Schools Spring Grove Elementary School
Middle Schools Nippersink Middle School
High Schools Richmond-Burton Community High S
School District 2 , 2, 157
Others
HOA Fee Include None
Ownership Fee Simple
Special Listing Condition None
Read Less
Want to know what your home might be worth? Contact us for a FREE valuation!

Our team is ready to help you sell your home for the highest possible price ASAP

© 2026 Listings courtesy of MRED as distributed by MLS GRID. All Rights Reserved.
Bought with Christopher Paul of Redfin Corporation