

$420,000
$420,000
For more information regarding the value of a property, please contact us for a free consultation.
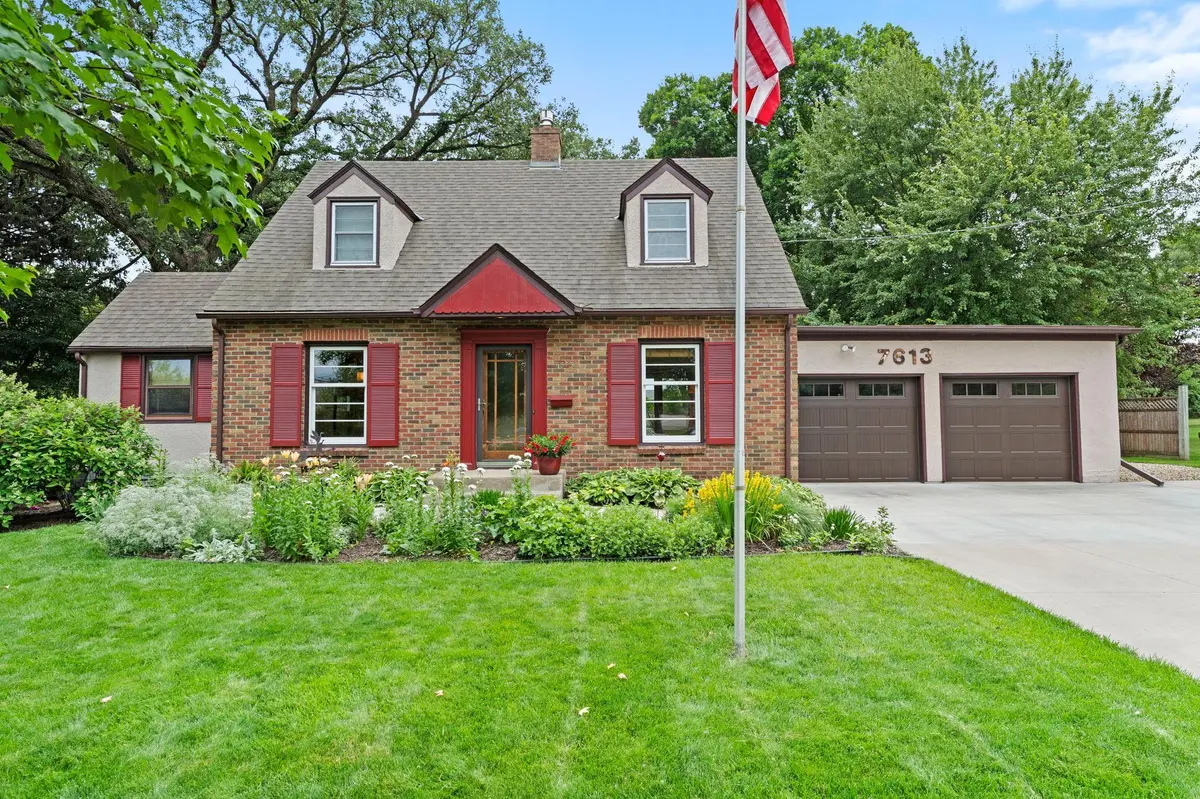
7613 49th AVE N New Hope, MN 55428
3 Beds
3 Baths
2,346 SqFt
Key Details
Sold Price $420,000
Property Type Single Family Home
Sub Type Single Family
Listing Status Sold
Purchase Type For Sale
Square Footage 2,346 sqft
Price per Sqft $179
MLS Listing ID 7099145
Sold Date 07/31/26
Bedrooms 3
Full Baths 2
Half Baths 1
Year Built 1950
Annual Tax Amount $5,108
Tax Year 2026
Contingent None
Lot Size 0.910 Acres
Lot Dimensions 132x300x132x300
Property Sub-Type Single Family
Property Description
Nestled on a beautifully landscaped lot just under an acre, this charming 3-bedroom, 3-bath home offers the perfect blend of timeless character, thoughtful updates, and exceptional outdoor living. From the moment you arrive, you'll appreciate the mature trees (including a honeycrisp apple tree), inviting curb appeal, and expansive yard that provides both privacy and space to enjoy. Inside, you'll find beautiful updates throughout, including an updated kitchen featuring stainless steel appliances, and a center island perfect for gathering. The spacious living room is anchored by a stunning gas fireplace and filled with natural light, creating a warm and welcoming atmosphere. Generous living spaces, updated bathrooms, and 3 bedrooms on one level offer comfort and functionality for everyday living. Step outside to your own private retreat with a large maintenance-friendly deck overlooking the sprawling backyard ideal for entertaining, relaxing, or enjoying peaceful evenings under the trees. Two additional sheds (the larger of which has power) provide excellent storage for tools, toys, and hobbies. With nearly an acre of beautifully maintained grounds, mature trees, great location, extensive updates, a gas fireplace, and incredible outdoor living space, this one-of-a-kind property offers the perfect combination of charm, space, and modern convenience. A rare opportunity you won't want to miss!
Location
State MN
County Hennepin
Zoning Residential-Single Family
Rooms
Basement Daylight/Lookout Windows, Drain Tiled, Finished, Full, Sump Pump
Interior
Heating Forced Air, Fireplace(s)
Cooling Central Air
Fireplaces Number 1
Fireplaces Type Gas, Living Room
Fireplace Yes
Appliance Dishwasher, Dryer, Freezer, Gas Water Heater, Water Filtration System, Water Osmosis System, Microwave, Range, Refrigerator, Stainless Steel Appliances, Washer
Exterior
Parking Features Attached Garage, Concrete, Open
Garage Spaces 2.0
Roof Type Age Over 8 Years,Asphalt,Flat,Rubber
Building
Lot Description Public Transit (w/in 6 blks)
Story Two
Foundation 832
Sewer City Sewer/Connected
Water City Water/Connected, Well
Level or Stories Two
New Construction false
Schools
School District Robbinsdale
Read Less
Want to know what your home might be worth? Contact us for a FREE valuation!

Our team is ready to help you sell your home for the highest possible price ASAP