


$311,000
$325,000
4.3%For more information regarding the value of a property, please contact us for a free consultation.
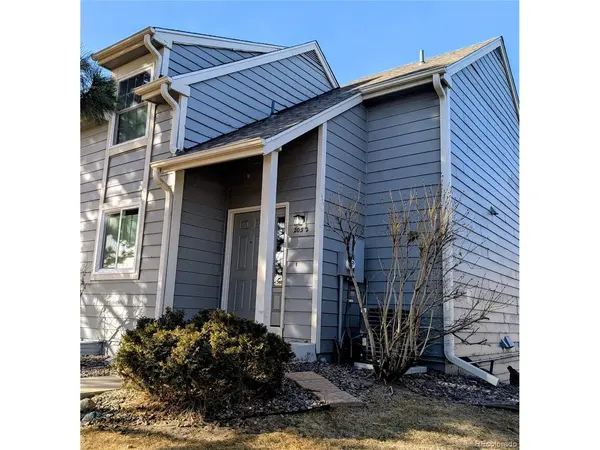
2052 S Worchester Aurora, CO 80014
2 Beds
3 Baths
1,852 SqFt
Key Details
Sold Price $311,000
Property Type Townhouse
Sub Type Townhouse
Listing Status Sold
Purchase Type For Sale
Square Footage 1,852 sqft
Subdivision Heather Ridge South
MLS Listing ID IRE1641675
Sold Date 08/13/26
Style Contemporary
Bedrooms 2
Full Baths 2
Half Baths 1
HOA Fees $507/mo
HOA Y/N Yes
Year Built 1980
Annual Tax Amount $1,869
Tax Year 2024
Lot Size 1,306 Sqft
Acres 0.03
Property Sub-Type Townhouse
Source ires
Property Description
LOOKING FOR A REAL BARGAIN? THE SELLER IS OFFERING TO PAY 1 YEAR OF HOA FEES. THAT'S A $507/MONTH SAVINGS FOR A YEAR. Step into modern comfort with this refreshed 2 bed, 3 bath end unit townhome-updated, inviting, and move in ready. Fresh paint, new carpet, and sleek LVP flooring set the tone, while recent upgrades like Pella windows and doors, central A/C, a high efficiency furnace with humidifier (2023), and LED lighting boost comfort and efficiency. The cozy gas fireplace anchors the living room, and the airy loft transforms into a private primary suite with two walk in closets and its own bath. An oversized two car garage, one of only a few in the community, gives you all the storage you need, and every appliance including the washer and dryer-stays. Enjoy community perks like a sparkling pool and easy access to Heather Ridge Golf Club, plus quick connections to Cherry Creek schools, shopping, dining, and your favorite local coffee spots. Stylish updates, smart improvements, and a fantastic location, this townhome delivers the relaxed, contemporary lifestyle you've been looking for.
Location
State CO
County Arapahoe
Community Heather Ridge South
Area Metro Denver
Direction From Iliff and Peoria go east to S. Xanadu Way - turn left on S Xanadu Way and follow the road as it winds along the Heather Ridge Golf Club. The road becomes Worchester Way - the home will be on your left about 500 yards down the street.
Rooms
Family Room 1
Basement Full, Partially Finished, Walk-Out Access
Interior
Interior Features Cathedral Ceiling(s), Walk-In Closet(s)
Heating Forced Air, Humidity Control
Cooling Central Air, Ceiling Fan(s)
Fireplaces Type Gas Log, Living Room, One
Appliance Self Cleaning Oven, Dishwasher, Refrigerator, Washer, Dryer, Microwave, Disposal, Fire Alarm
Exterior
Exterior Feature Oversized Garage
Parking Features Attached
Garage Spaces 2.0
Community Features Pool
Utilities Available Electricity Available, Cable Available
View Y/N No
Roof Type Composition
Porch Deck
Garage Yes
Building
Lot Description House Faces East
Sewer Other
Water City, Other
Architectural Style Contemporary
Level or Stories Two
Structure Type Frame,Concrete
New Construction false
Schools
Elementary Schools Eastridge
Middle Schools Prairie
High Schools Cherry Creek 5
School District Cherry Creek 5
Others
HOA Fee Include Trash,Exterior Maintenance,Water,Sewer
Acceptable Financing Cash, Conventional, FHA, VA
Listing Terms Cash, Conventional, FHA, VA
Special Listing Condition Private Owner
Read Less
Want to know what your home might be worth? Contact us for a FREE valuation!

Our team is ready to help you sell your home for the highest possible price ASAP
