



$825,000
$869,500
5.1%For more information regarding the value of a property, please contact us for a free consultation.
435 Stepping Stone LN Waynesville, NC 28786
3 Beds
4 Baths
2,978 SqFt
Key Details
Sold Price $825,000
Property Type Single Family Home
Sub Type Single Family Residence
Listing Status Sold
Purchase Type For Sale
Square Footage 2,978 sqft
Price per Sqft $277
Subdivision Mountain Creek Estates
MLS Listing ID 4399751
Sold Date 08/19/26
Style Contemporary
Bedrooms 3
Full Baths 3
Half Baths 1
HOA Fees $124/ann
HOA Y/N 1
Abv Grd Liv Area 1,552
Year Built 2007
Lot Size 1.100 Acres
Acres 1.1
Property Sub-Type Single Family Residence
Property Description
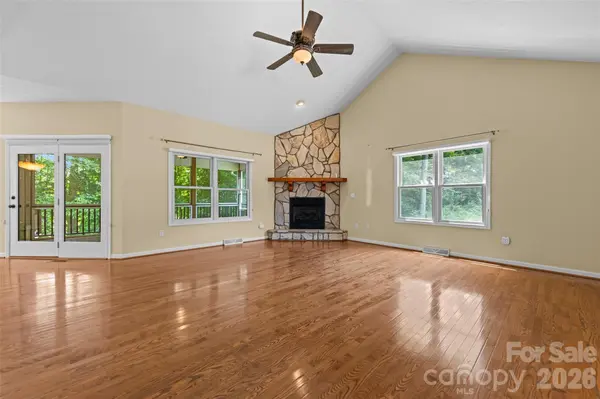
This well loved and scrupulously maintained home offers a rare opportunity into one of Waynesville's most treasured neighborhoods, Mountain Creek Estates. It's located only 2.5 miles south of Main Street via Pigeon Rd/Hwy 276 South, about a 5 minute drive yet outside of the city taxing authority. This 2 level home offers 3 spacious bedrooms, 3 full baths and one half bath. The roof was replaced in 2026 and a new, high efficiency air conditioner and gas heater were installed in late 2025, with warranties conveying to new owners. The cement board siding has fresher paint and all decks and railings were stained in 2026. The covered “rocking chair” front porch has stunning mountain views, both near and far. The oversized two car garage leads into a mudroom and laundry with pantry and storage. The main floor living area, dining and kitchen are open and bright, creating a large, welcoming great room space that has cathedral and 10ft tray ceilings. One of the large primary suites is located on this top level, as is a powder room. The lower level has 2 additional bedroom suites, an office and large great room. The back walls of both levels are light and bright with large windows and doors overlooking the woods and the nature conservancy established for the benefit of the restored, historical Francis Grist Mill. All doors and windows have custom interior shades offering ample privacy. Both levels open onto covered and open decks and each level has a large screened room. The upper level screened room has its' own fireplace and the lower level has a wonderful porch swing with reversible seats. Seasonal creeks and a waterfall are visible and audible off the decks and porches after a rain. There is a fenced yard for pets off the lower level screened room with two outdoor swings. Within this fenced area, there is a wonderful new wooden studio, workshop, hideaway. It measures 10'x16', is insulated and the interior walls are painted OSB board with numerous windows allowing light and those glorious mountain views. There are numerous electric outlets and even an air conditioner, all on a separate meter. The landscaping on this green, rolling lot has mature shade trees and an established shade garden full of hostas and ferns. There are established blooming perennial plantings with low rock walls and an ornamental dry creek connecting two established planting beds.
Location
State NC
County Haywood
Zoning r 1
Rooms
Basement Daylight, Exterior Entry, Finished, Full, Interior Entry, Storage Space, Walk-Out Access, Walk-Up Access
Primary Bedroom Level Main
Main Level Bedrooms 1
Interior
Interior Features Breakfast Bar, Garden Tub, Kitchen Island, Open Floorplan, Pantry, Split Bedroom, Storage, Walk-In Closet(s), Walk-In Pantry
Heating Central, Electric, Forced Air, Humidity Control, Propane
Cooling Central Air, Electric
Fireplace true
Appliance Dishwasher, Disposal, Dryer, Electric Oven, Exhaust Hood, Gas Range, Ice Maker, Microwave, Refrigerator with Ice Maker, Washer, Washer/Dryer
Laundry Inside, Laundry Room, Main Level, Sink
Exterior
Exterior Feature Other - See Remarks
Garage Spaces 2.0
Fence Back Yard, Fenced, Partial
Utilities Available Cable Available, Propane, Underground Power Lines, Underground Utilities, Wired Internet Available
Waterfront Description None
Roof Type Architectural Shingle
Street Surface Asphalt,Paved
Accessibility Two or More Access Exits, Bath 60 Inch Turning Radius, Closet Bars 15-48 Inches
Porch Covered, Deck, Enclosed, Front Porch, Patio, Screened
Garage true
Building
Lot Description Open Lot, Paved, Rolling Slope, Wooded, Views
Foundation Basement
Sewer Septic Installed
Water Well
Architectural Style Contemporary
Level or Stories One
Structure Type Aluminum,Fiber Cement,Stone Veneer,Vinyl
New Construction false
Schools
Elementary Schools Unspecified
Middle Schools Unspecified
High Schools Unspecified
Others
HOA Name Chris Kuhlman
Senior Community false
Acceptable Financing Cash, Conventional, FHA
Listing Terms Cash, Conventional, FHA
Special Listing Condition None
Read Less
Want to know what your home might be worth? Contact us for a FREE valuation!

Our team is ready to help you sell your home for the highest possible price ASAP
© 2026 Listings courtesy of Canopy MLS as distributed by MLS GRID. All Rights Reserved.
Bought with James Cuellar • Redfin Corporation