


Bought with Levis Brandi Jennings Real Estate
$105,000
$99,900
5.1%For more information regarding the value of a property, please contact us for a free consultation.
1117 4th Ave Ackley, IA 50601
3 Beds
2 Baths
1,128 SqFt
Key Details
Sold Price $105,000
Property Type Single Family Home
Sub Type Single Family Residence
Listing Status Sold
Purchase Type For Sale
Square Footage 1,128 sqft
Price per Sqft $93
MLS Listing ID NOC6341557
Sold Date 10/07/26
Bedrooms 3
Full Baths 1
Half Baths 1
Year Built 1915
Annual Tax Amount $1,067
Tax Year 2024
Lot Size 8,276 Sqft
Acres 0.19
Lot Dimensions 120x70
Property Sub-Type Single Family Residence
Property Description
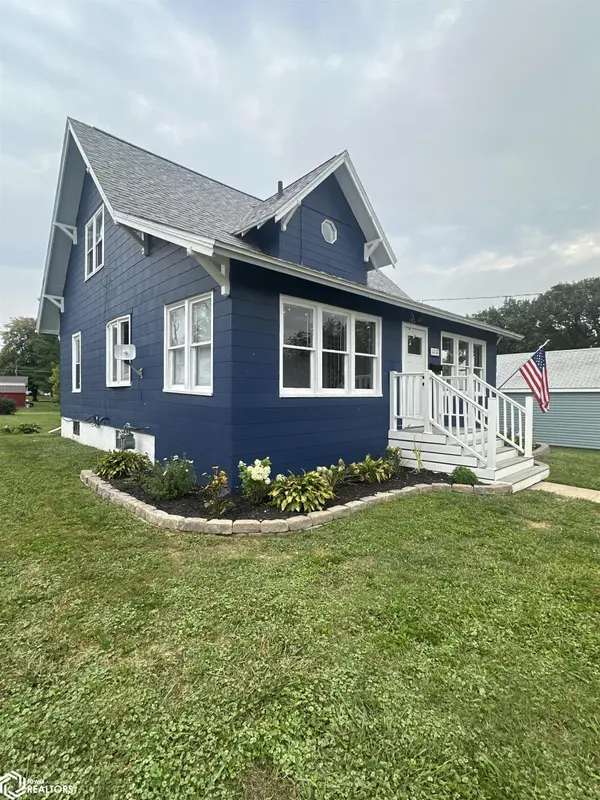
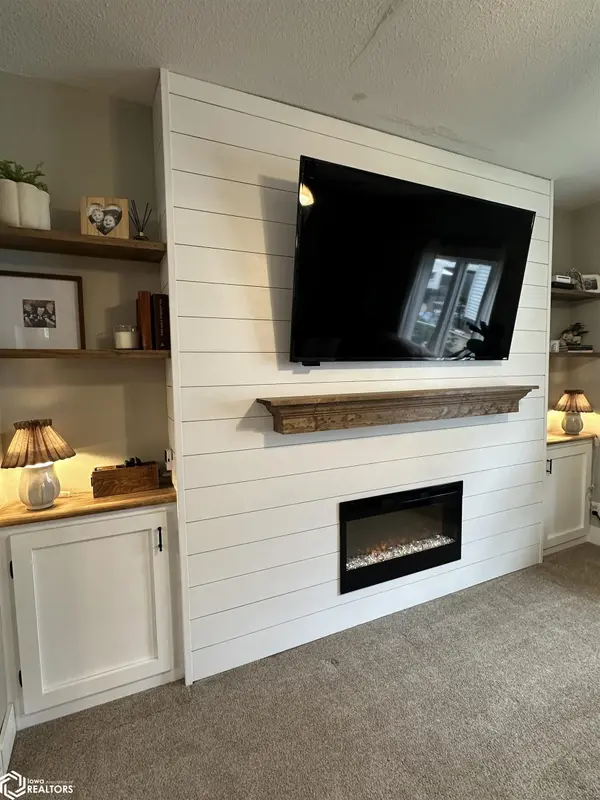
Welcome to this very nice home located in a friendly, welcoming community! The spacious yard offers plenty of room to enjoy the outdoors, along with a detached double garage featuring an outdoor kitchen, relaxing area, and play space—perfect for entertaining family and friends. Step inside to a large, inviting porch surrounded by windows, creating a bright and cheerful entrance. The porch leads into the dining area, family room, and kitchen, with an open layout that provides a comfortable, spacious feel. The main floor also offers a bedroom, half bath, and convenient office area. Upstairs, you'll find two additional bedrooms and a large full bathroom. The lower level provides laundry and additional storage space. Many updates have been completed throughout the home, making it ready for you to move in and enjoy. When it's time to relax, head outside, fire up the grill, and enjoy the wonderful outdoor living area. This home offers comfort, space, and plenty of opportunities to make lasting memories!
Location
State IA
County Hardin
Area 1128
Direction Turn right at the Red Rooster and continue for 11 miles. turn right onto 120th St . In 0.6 miles you will turn left onto Co Hwy S56 and continue for 1.5 miles. turn right onto 4th Ave . Location is 1117 4th Ave
Rooms
Basement Unfinished
Interior
Heating Forced Air
Cooling Central Air
Exterior
Parking Features Detached Garage
Garage Spaces 2.0
View Y/N true
Accessibility No Stairs Internal
Building
Sewer City Sewer/Connected
Water City Water - In Street
Level or Stories Two
Structure Type Slate
Schools
School District 9 - Agwsr
Others
Energy Description Natural Gas
Acceptable Financing NOC6341557
Listing Terms NOC6341557
Financing USDA
Read Less
Want to know what your home might be worth? Contact us for a FREE valuation!

Our team is ready to help you sell your home for the highest possible price ASAP