


$225,000
$250,000
10.0%For more information regarding the value of a property, please contact us for a free consultation.
937 Rutger ST St Louis, MO 63104
2 Beds
3 Baths
1,232 SqFt
Key Details
Sold Price $225,000
Property Type Townhouse
Sub Type Townhouse
Listing Status Sold
Purchase Type For Sale
Square Footage 1,232 sqft
Price per Sqft $182
Subdivision Corners 01
MLS Listing ID 26027669
Sold Date 10/15/26
Style French Provincial,Historic,Victorian
Bedrooms 2
Full Baths 2
Half Baths 1
Year Built 1982
Annual Tax Amount $3,417
Lot Size 2,522 Sqft
Acres 0.0579
Property Sub-Type Townhouse
Property Description
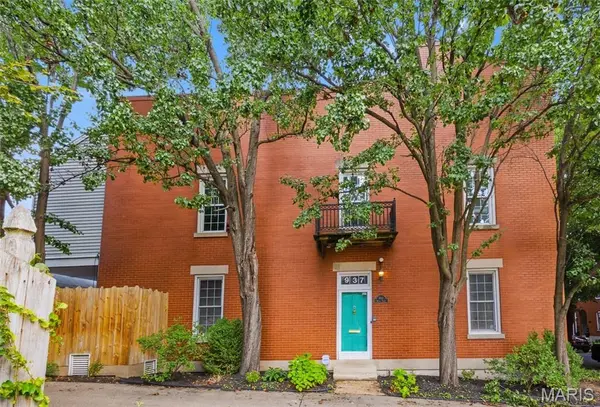
Discover this charming 3-bedroom, 2.5-bath brownstone in the heart of sought-after LaSalle Park. Built in 1983, this home blends modern updates with timeless character, offering hardwood floors, soaring ceilings, and skylights that fill the space with natural light. The inviting living room features built-in bookshelves reminiscent of a Victorian parlor, creating a warm and refined gathering space. The efficient galley kitchen boasts butcher block countertops and ample storage -- the ideal culinary space for the efficient chef, opening to a cozy breakfast area that leads directly to the deck and two detached single-car garages—a rare amenity in this historic neighborhood. The second floor offers a light-filled bedroom and a spacious primary bedroom complete with a bonus room—ideal as a walk-in closet, dressing room, home office, or studio. The finished lower level is an entertainer's dream, featuring a binge-worthy theatre/media room with surround sound—perfect for movie nights or hosting watch parties. A stylish wet bar and full bath enhance the space for hosting guests. Outside, enjoy the romance of a gorgeous tree-lined street that provides shade, charm, and ambiance for evening strolls. Close to major highways, Soulard Market, local dining hot spots and our beloved Busch Stadium -- this home offers a vibrant lifestyle in one of St. Louis' most treasured neighborhoods.
Location
State MO
County St Louis City
Area 2 - Central East
Rooms
Basement Bathroom, Partially Finished
Interior
Heating Gas
Cooling Central Air
Fireplace N
Appliance Dishwasher, Microwave, Electric Oven, Electric Range, Refrigerator, Washer/Dryer Stacked
Exterior
Parking Features true
Garage Spaces 2.0
Utilities Available Electricity Connected
View Y/N No
Roof Type Architectural Shingle
Private Pool false
Building
Lot Description Cul-De-Sac
Sewer Public Sewer
Water Public
Level or Stories Three Or More
Structure Type Brick
Schools
Elementary Schools Peabody Elem.
Middle Schools Fanning Middle Community Ed.
High Schools Vashon High
School District St. Louis City
Others
Acceptable Financing Cash, Conventional, FHA
Listing Terms Cash, Conventional, FHA
Special Listing Condition Standard
Read Less
Want to know what your home might be worth? Contact us for a FREE valuation!

Our team is ready to help you sell your home for the highest possible price ASAP
Bought with Irene Pappas-Edwards