


Bought with Nelson Jordan Creston Realty
$120,000
$124,900
3.9%For more information regarding the value of a property, please contact us for a free consultation.
208 S Colfax Afton, IA 50830-2007
2 Beds
1 Bath
768 SqFt
Key Details
Sold Price $120,000
Property Type Single Family Home
Sub Type Single Family Residence
Listing Status Sold
Purchase Type For Sale
Square Footage 768 sqft
Price per Sqft $156
MLS Listing ID NOC6340753
Sold Date 09/29/26
Style Bungalow
Bedrooms 2
Full Baths 1
Year Built 2025
Annual Tax Amount $780
Tax Year 2024
Lot Size 0.330 Acres
Acres 0.33
Lot Dimensions 120x120 0.33 Acres; 14,400 SF
Property Sub-Type Single Family Residence
Property Description
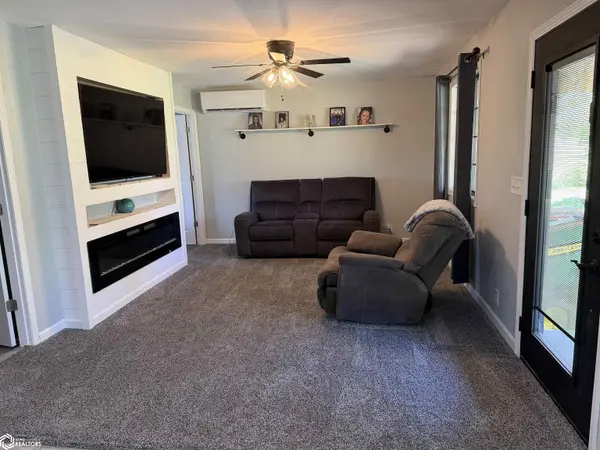
Charming & Updated/New Home on A Corner Lot! This unique and thoughtfully done 2-bedroom 1-bath home offers comfortable, convenient one-level living with an inviting open concept layout. The kitchen, dining and living area flow seamlessly together creating a bright (notice can lighting) and functional space for everyday living. Originally constructed as a garage in 1989. the property has been added onto (living area) and transformed into a modern home with one car garage and shop area in 2025. New windows, siding, cabinets, and bathroom with a shower all heated by a mini-split system. An electric fireplace adds a cozy touch to the living area. One standout feature is the cool 52x8ft porch stretching the entire length of the northside of the home, offering a fantastic outdoor space to relax, entertain, or simply enjoy the outdoor air! Situated on a desirable corner lot, this home is easy to maintain and economical to heat and cool. The Seller is actively working to complete the finishing touches, with everything expected to be finished prior to closing. If you are looking for an affordable home with easy one-level living in the heart of Afton, this property is definitely worth a look.
Location
State IA
County Union
Area 768
Direction In Afton Iowa from 169 turn right into N Douglas Street then take a Left onto E Fillmore to Colfax *see sign
Rooms
Basement Crawl Space, Slab
Interior
Heating Ductless
Cooling Ductless Mini-Split
Exterior
Parking Features Attached, Detached Garage, Gravel
Garage Spaces 1.0
View Y/N true
Accessibility Doors 36\"+, No Stairs External, No Stairs Internal
Building
Sewer City Sewer/Connected
Water Public
Architectural Style Bungalow
Structure Type Vinyl Siding
Schools
School District 1970 - East Union
Others
Energy Description Electric
Acceptable Financing NOC6340753
Listing Terms NOC6340753
Financing Cash
Read Less
Want to know what your home might be worth? Contact us for a FREE valuation!

Our team is ready to help you sell your home for the highest possible price ASAP