


$459,000
$450,000
2.0%For more information regarding the value of a property, please contact us for a free consultation.
7828 Palma LN Morton Grove, IL 60053
3 Beds
2 Baths
1,734 SqFt
Key Details
Sold Price $459,000
Property Type Single Family Home
Sub Type Detached Single
Listing Status Sold
Purchase Type For Sale
Square Footage 1,734 sqft
Price per Sqft $264
Subdivision Mortonaire
MLS Listing ID 12744728
Sold Date 10/30/26
Bedrooms 3
Full Baths 2
Year Built 1960
Annual Tax Amount $2,818
Tax Year 2024
Lot Size 8,134 Sqft
Lot Dimensions 65.6 x 124
Property Sub-Type Detached Single
Property Description
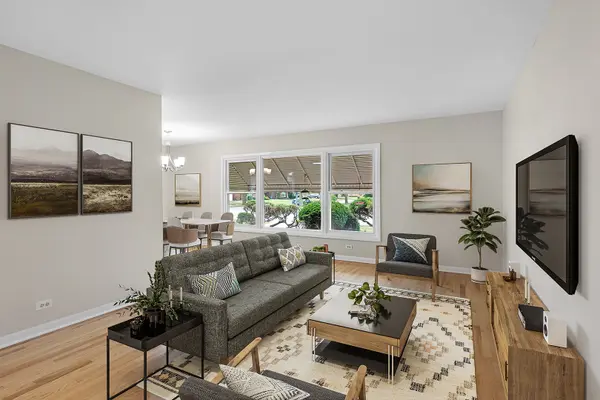
We cordially invite you to experience the entirety of this 3 bedroom, 2 bathroom tri-level home in 3D/virtual reality before seeing it in real life! Welcome home to your Morton Grove home that is on a quiet side street and close to everyday essentials such as Mariano's, Fresh Farms, Walmart, Target, Aldi, etc. There are plenty of smaller mom & pop shops within minutes of this location, as well as easy access to public and highway transportation. This is a tri-level home with a main level, 2nd level, and a lower level that does NOT feel like a basement; you are only a couple of feet below grade and the large windows make it feel like the main level living room. Recent updates include 2026 painting, 2026 restored hardwood flooring on the main level and 2nd level, and some 2026 light fixtures/fans. The kitchen has been updated with granite countertops and cherry cabinetry. There is room for a small table within the kitchen as well as a larger 6-person dining room table in the adjacent dining room. The living room can comfortably fit traditionally sized furniture, and the lower level family room is large enough for any oversized items you may have. Both spaces feel comfortable being used as primary living spaces. We encourage you to take measurements within the 3D tour to see how your furniture might fit within the flow/layout. As you will be able to see, the hallways within the home are wide and large, helping the home to feel larger because you can see from one level to the next. The lower level has northern exposure, while the main level living and dining rooms receive direct southern sunlight. While this home does not have a sub-basement, it has a crawl space that extends under the entire kitchen, living room, dining room, and foyer areas. The lower level contains the family room, a full bathroom, and the utility/laundry room. Within that utility area you will find the washer, dryer, double slop sink, storage space, the furnace mechanicals, hot water tank, and the electrical panel. The 2nd level contains all of the bedrooms and a full bathroom. This property is located within the Melzer Elementary, Gemini Middle, and Maine East school districts. For those who enjoy outdoor space, we have a large back yard, a patio area with a fire pit, and a supplemental gardening area behind the garage. Come and see why the current owner has called this place home since 1989!
Location
State IL
County Cook
Area Morton Grove
Rooms
Basement Partially Finished, Crawl Space, Exterior Entry, Rec/Family Area, Storage Space, Daylight, Partial
Interior
Interior Features Dining Combo, Granite Counters, Paneling, Replacement Windows
Heating Gas, Forced Air
Cooling Central Air
Flooring Hardwood, Wood
Equipment TV-Cable, CO Detectors, Ceiling Fan(s), Sump Pump, Water Heater-Gas
Fireplace N
Appliance Dishwasher, Refrigerator, Washer, Dryer, Disposal, Cooktop, Oven, Range Hood, Gas Cooktop, Gas Oven
Laundry Gas Dryer Hookup, In Unit, Common Area, Laundry Chute, Sink
Exterior
Exterior Feature Fire Pit, Lighting
Garage Spaces 2.5
Community Features Park, Tennis Court(s), Curbs, Sidewalks, Street Lights, Street Paved
Utilities Available Cable Available
Roof Type Asphalt
Building
Building Description Aluminum Siding,Brick, No
Sewer Public Sewer
Water Public
Level or Stories Split Level
Structure Type Aluminum Siding,Brick
New Construction false
Schools
Elementary Schools Melzer School
Middle Schools Gemini Junior High School
High Schools Maine East High School
School District 63 , 63, 207
Others
HOA Fee Include None
Ownership Fee Simple
Special Listing Condition None
Read Less
Want to know what your home might be worth? Contact us for a FREE valuation!

Our team is ready to help you sell your home for the highest possible price ASAP

© 2026 Listings courtesy of MRED as distributed by MLS GRID. All Rights Reserved.
Bought with Pauline Apostolopoulos of Redfin Corporation