
Bought with Robin Y Johnson • Realty ONE Group Excellence
$735,000
$750,000
2.0%For more information regarding the value of a property, please contact us for a free consultation.
2626 BAGPIPE DR Finksburg, MD 21048
5 Beds
5 Baths
6,656 SqFt
Key Details
Sold Price $735,000
Property Type Single Family Home
Sub Type Detached
Listing Status Sold
Purchase Type For Sale
Square Footage 6,656 sqft
Price per Sqft $110
Subdivision Little Caledonia
MLS Listing ID MDCR187334
Sold Date 06/03/19
Style Colonial
Bedrooms 5
Full Baths 4
Half Baths 1
HOA Y/N N
Abv Grd Liv Area 4,656
Year Built 2005
Annual Tax Amount $7,424
Tax Year 2018
Lot Size 5.640 Acres
Acres 5.64
Property Sub-Type Detached
Source BRIGHT
Property Description
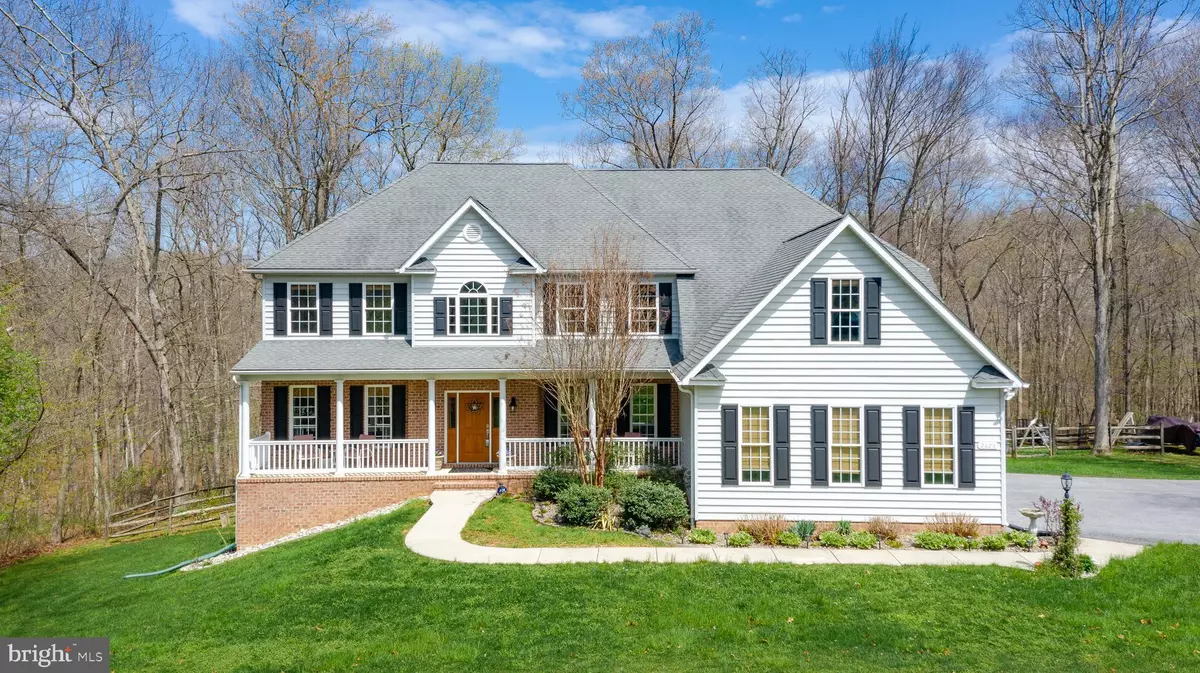
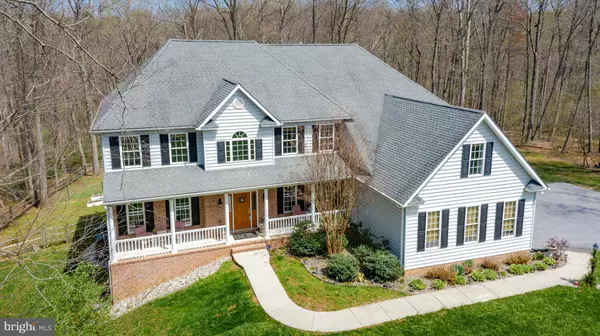
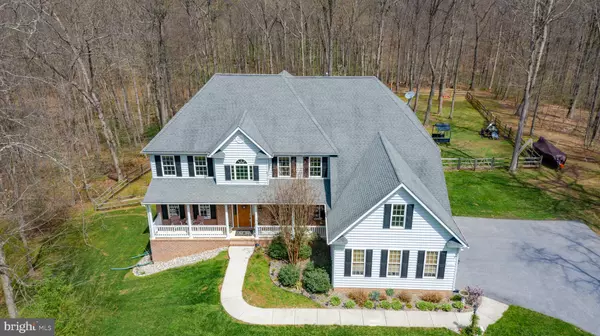
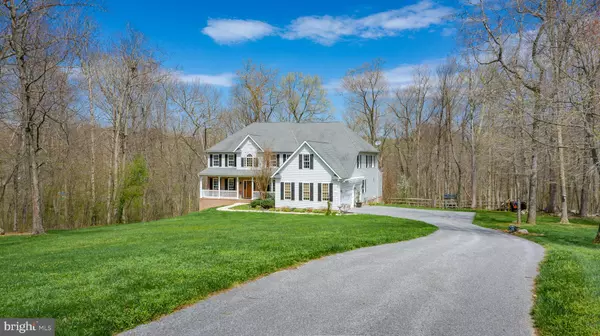
Stunning colonial perched on 5.6 acres enveloped by mature trees and backing to Beaver Run! A quaint front porch welcomes you as you enter the light filled, 2 story foyer flanked by elegant formals. Relax and unwind in the sun drenched great room featuring two story windows with serene wooded views, cozy stone surround gas fireplace and private study with French doors. Spacious, open chef s kitchen features Kitchen Aid stainless steel appliances, 42 shaker style cabinets, granite counters, custom tile backsplash, center island with stylish pendant lighting, large walk in pantry and adjacent morning room with access to maintenance free deck. Ascend to upper level to find tranquil sleeping quarters including the expansive Owner s suite boasting tray ceiling, sitting area with bright windows, oversized walk in closet and spa inspired bath featuring 2 person jetted tub, separate dual head shower and double vanity. Fully finished, walk out lower level with 9 ceilings offers ideal spaces for recreation and entertainment with a newly refinsihed wet bar, as well as a guest retreat with large bedroom and full bathroom. Complete with three car garage and sprawling, fenced backyard with paver patio! Located in a planned community with plenty of privacy and minutes from commuter routes and everyday needs. Your search ends here!
Location
State MD
County Carroll
Zoning RES
Rooms
Other Rooms Living Room, Dining Room, Primary Bedroom, Bedroom 2, Bedroom 3, Bedroom 4, Bedroom 5, Kitchen, Game Room, Basement, Foyer, Sun/Florida Room, Great Room, Laundry
Basement Connecting Stairway, Daylight, Full, Full, Fully Finished, Heated, Improved, Interior Access, Outside Entrance, Rear Entrance, Space For Rooms, Sump Pump, Walkout Level, Windows
Interior
Interior Features Attic, Breakfast Area, Carpet, Ceiling Fan(s), Chair Railings, Crown Moldings, Double/Dual Staircase, Family Room Off Kitchen, Floor Plan - Open, Floor Plan - Traditional, Formal/Separate Dining Room, Kitchen - Eat-In, Kitchen - Gourmet, Kitchen - Island, Kitchen - Table Space, Primary Bath(s), Upgraded Countertops, Wainscotting, Walk-in Closet(s), Water Treat System, Window Treatments, Wood Floors, Built-Ins, Butlers Pantry, Entry Level Bedroom, Pantry, Recessed Lighting
Hot Water Propane
Heating Heat Pump(s), Forced Air, Programmable Thermostat, Zoned
Cooling Ceiling Fan(s), Central A/C, Zoned
Flooring Carpet, Ceramic Tile, Hardwood, Vinyl
Fireplaces Number 1
Fireplaces Type Fireplace - Glass Doors, Gas/Propane, Mantel(s), Stone
Equipment Built-In Microwave, Cooktop, Dishwasher, Dryer, Energy Efficient Appliances, Icemaker, Oven - Double, Oven - Self Cleaning, Oven - Wall, Oven/Range - Electric, Refrigerator, Six Burner Stove, Stainless Steel Appliances, Washer, Water Dispenser, Water Heater
Fireplace Y
Window Features Double Pane,Screens
Appliance Built-In Microwave, Cooktop, Dishwasher, Dryer, Energy Efficient Appliances, Icemaker, Oven - Double, Oven - Self Cleaning, Oven - Wall, Oven/Range - Electric, Refrigerator, Six Burner Stove, Stainless Steel Appliances, Washer, Water Dispenser, Water Heater
Heat Source Propane - Owned
Laundry Main Floor
Exterior
Exterior Feature Deck(s), Patio(s), Porch(es)
Parking Features Garage - Side Entry, Garage Door Opener, Inside Access
Garage Spaces 3.0
Fence Rear, Split Rail
Utilities Available Cable TV, Phone Available
Water Access N
View Scenic Vista, Trees/Woods
Roof Type Architectural Shingle
Accessibility None
Porch Deck(s), Patio(s), Porch(es)
Attached Garage 3
Total Parking Spaces 3
Garage Y
Private Pool No
Building
Lot Description Backs to Trees, Cleared, Cul-de-sac, Front Yard, Landscaping, No Thru Street, Partly Wooded, Private, Rear Yard, Secluded, SideYard(s), Trees/Wooded, Flag
Story 3+
Above Ground Finished SqFt 4656
Sewer Community Septic Tank, Private Septic Tank
Water Private, Well
Architectural Style Colonial
Level or Stories 3+
Additional Building Above Grade, Below Grade
Structure Type 2 Story Ceilings,9'+ Ceilings,Dry Wall,Tray Ceilings,Cathedral Ceilings,High,Vaulted Ceilings
New Construction N
Schools
Elementary Schools Mechanicsville
Middle Schools Westminster West
High Schools Westminster
School District Carroll County Public Schools
Others
Pets Allowed N
Senior Community No
Tax ID 0704074114
Ownership Fee Simple
SqFt Source 6656
Security Features Carbon Monoxide Detector(s),Exterior Cameras,Main Entrance Lock,Monitored,Security System,Smoke Detector,Motion Detectors
Acceptable Financing Cash, Conventional
Listing Terms Cash, Conventional
Financing Cash,Conventional
Special Listing Condition Standard
Read Less
Want to know what your home might be worth? Contact us for a FREE valuation!

Our team is ready to help you sell your home for the highest possible price ASAP
